7019 Natelli Woods Ln
SEE ALL PHOTOS
7019 Natelli Woods Ln
Courtesy of Washington Fine Properties, LLC
Sold

7019 Natelli Woods Ln

7019 NATELLI WOODS LANE, BETHESDA, MD 20817

$5,050,000
$5,050,000

7019 Natelli Woods Ln

6 Beds 9 Baths 10,695 Sq.Ft. 1 Acres

Description

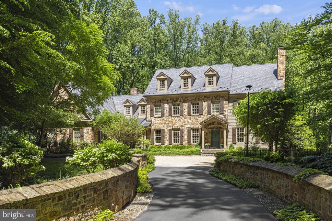
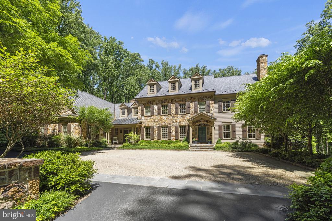
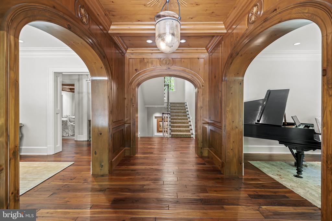
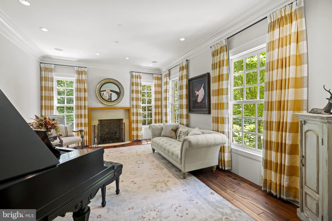
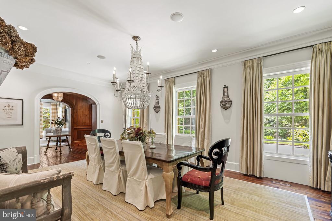
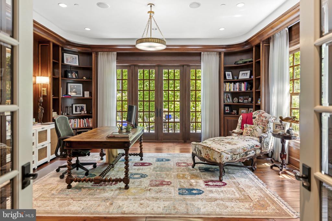
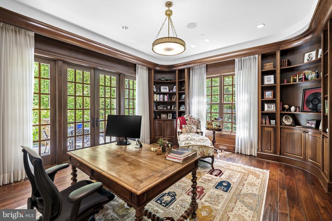
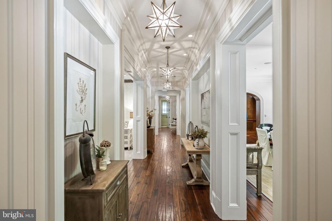
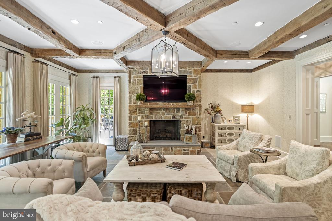
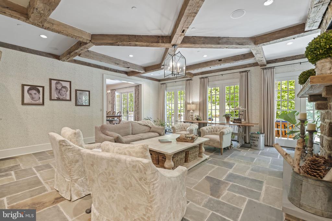
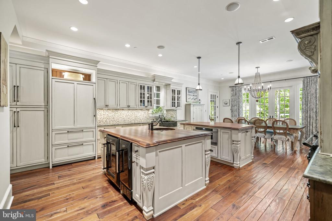
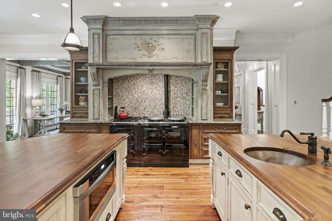
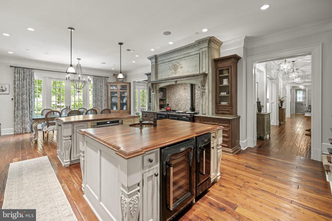
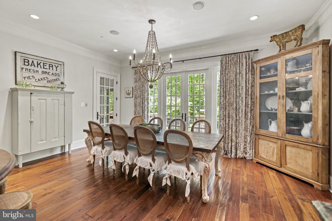
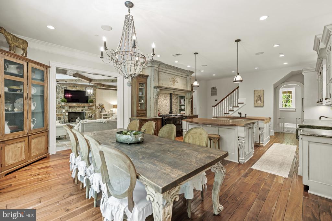
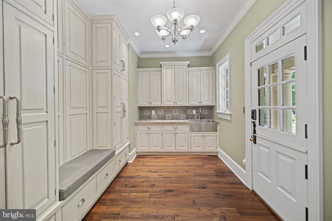
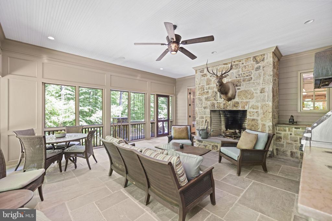
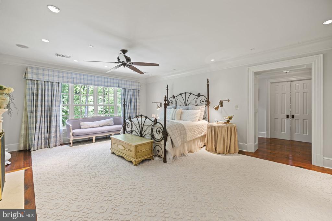
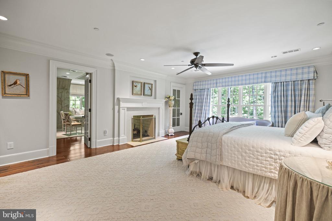
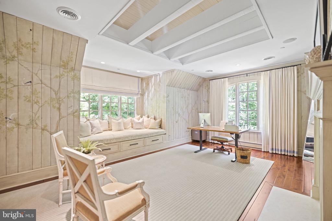
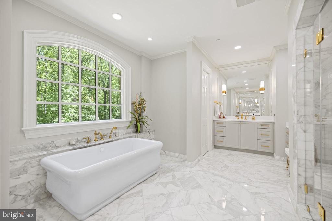
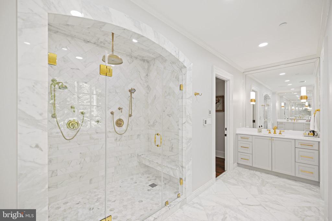
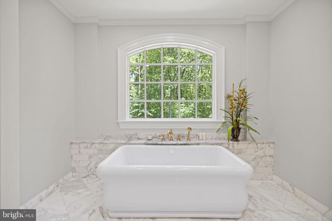
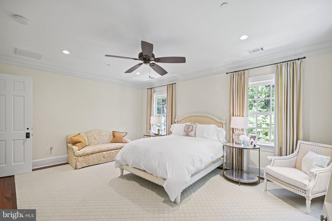
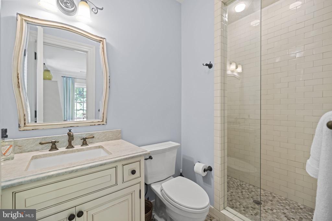
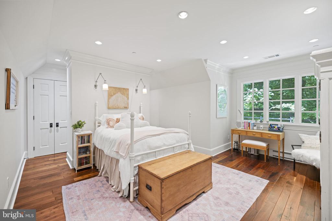
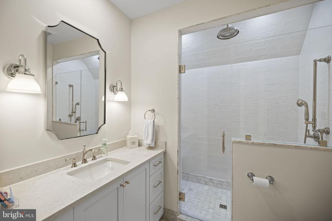
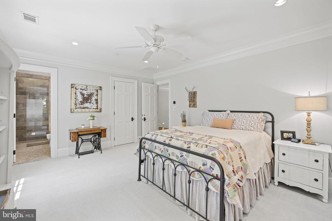
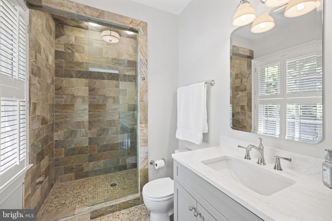
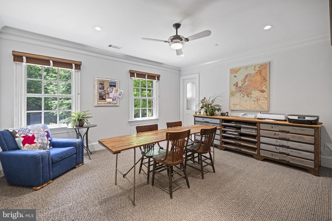
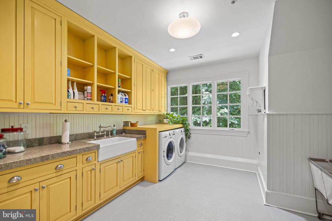
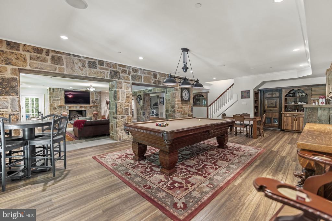
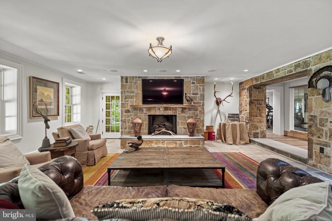
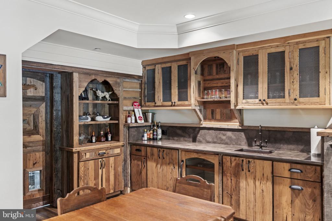
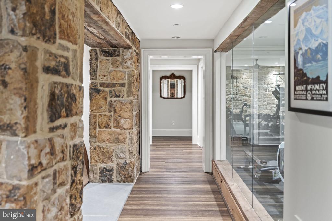
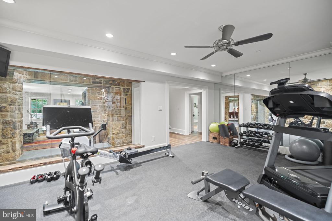
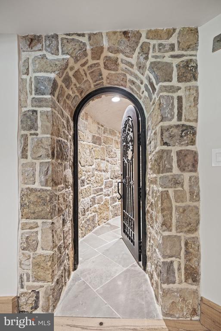

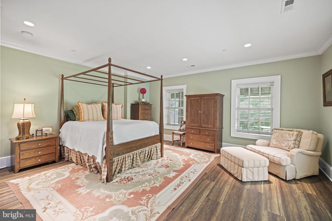
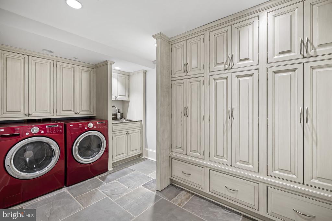
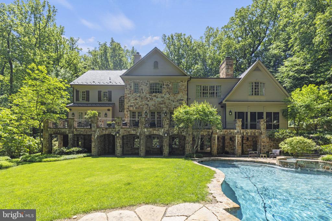
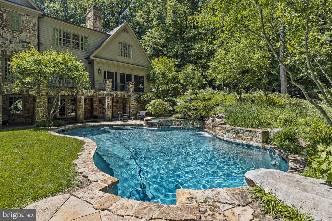
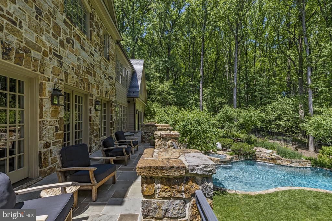
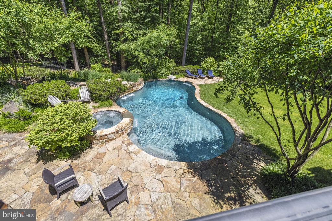
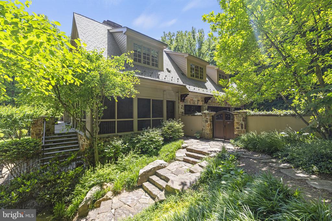
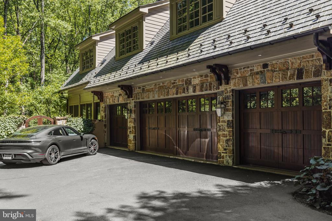
Nestled on a tree-lined one acre lot and surrounded by preserved woodlands in Avenel's coveted Eagle Ridge village, this custom-built center hall colonial showcases materials of the highest quality and superb craftsmanship. Mature trees and a lush natural landscape surround the private drive which includes a stone bridge that leads to the pea gravel courtyard. An elegant wood paneled foyer welcomes guests and provides access to the expansive formal living and dining rooms. The floorplan is gracious and has an effortless flow with all rooms stemming off of the classic center hallway. The office/library with custom mahogany bookshelves and outdoor access through French doors enjoys a private setting just off of the grand staircase. The great room has three sets of floor to ceiling windows, a custom masonry fireplace and a ceiling with reclaimed wood beams leaving a striking architectural impression. The chef's kitchen features Smallbone English cabinetry, two functional islands, an AGA custom range and wine fridge and Subzero refrigerator. A breakfast area with views of the backyard, a fabulous screened-in porch with a built-in grill, mudroom with custom cabinetry, second powder room and garage with four car capacity round out the main level. Located on the upper level, the primary suite is a tranquil retreat complete with a den/office and a double-sided limestone fireplace. The newly renovated ensuite bathroom creates a spa-like atmosphere with twin vanities, oversized shower with multiple shower heads, dual water closets and freestanding tub. A large dressing room with extensive storage completes this luxurious escape. Four additional bedrooms each with ensuite bathrooms grace the upper level as does a generously proportioned laundry complete with a farmhouse sink. The lower level is an entertainer's haven with an expansive great room with a large stone fireplace. Custom stonework is found throughout this level which boasts a gym, billiards room, wet bar of reclaimed wood and a temperature-controlled wine storage room. A sixth bedroom with an ensuite bathroom, a large changing room/bathroom for the pool and a secondary laundry room complete the lower level which walks out to the extraordinary backyard. A freeform swimming pool with spa and waterfall feature is perfectly suited for the natural backdrop of the expansive yard with multiple patio areas. With a location just minutes to Washington, D.C. and access to all of the amenities that Avenel is known for, this exquisite home offers world class build quality in a setting with supreme privacy that is not to be missed.

Share Property

Location

7019 NATELLI WOODS LANE, BETHESDA, MD 20817

Status

Sold

Date Sold

January 14, 2025
Ethan Drath

Ethan Drath

Nancy Taylor Bubes

Nancy Taylor Bubes

Features & Amenities

Interior

  • total bedrooms6
  • Total bathrooms9
  • full bathrooms7
  • half bathrooms2
  • Laundry room Upper Floor, Lower Floor
  • Flooring Hardwood, Marble, Slate
  • Fireplace Gas/Propane, Wood
  • other interior Features Additional Stairway, Bar, Breakfast Area, Built-Ins, Butlers Pantry, Ceiling Fan(s), Crown Moldings, Exposed Beams, Family Room Off Kitchen, Floor Plan - Open, Floor Plan - Traditional, Formal/Separate Dining Room, Kitchen - Eat-In, Kitchen - Gourmet, Recessed Lighting, Bathroom - Soaking Tub, Sprinkler System, Store/Office, Upgraded Countertops, Wainscotting, Walk-in Closet(s), Wet/Dry Bar, Whirl Pool/Hot Tub, Window Treatments, Wine Storage, Wood Floors

Area & Lot

  • Status Sold
  • Date Sold January 14, 2025
  • Living Area10,695 Sq.Ft.
  • Total Area10,695 Sq.Ft.
  • Lot Area1 Acres
  • MLS® IDMDMC2156770
  • TypeResidential
  • YEAR BUILT2007
  • NeighborhoodMaryland
  • Architecture StylesTraditional
  • View DescriptionGarden/Lawn, Panoramic, Scenic Vista, Trees/Woods
  • School DistrictMONTGOMERY COUNTY PUBLIC SCHOOLS

Exterior

  • STORIES3
  • Garage Space4.0
  • water SourcePublic
  • PoolYes - Personal
  • roofArchitectural Shingle
  • lot featuresBacks - Parkland, Backs to Trees, No Thru Street, Rear Yard, Private, Premium, Level, Landscaping, Side Yard(s)
  • parkingAttached Garage, Driveway, Off Street, Other
  • HEAT TYPEZoned
  • AIR CONDITIONINGCentral A/C, Zoned
  • sewerPublic Sewer
  • SubstructureBrick/Mortar
  • Disability FeaturesNone
  • security FeaturesCarbon Monoxide Detectors, Exterior Cameras, Fire Detection System, Main Entrance Lock, Monitored, Motion Detectors, Security System, Smoke Detector
  • other exterior FeaturesBBQ Grill, Chimney Cap(s), Extensive Hardscape, Exterior Lighting, Flood Lights, Lawn Sprinkler, Play Area, Stone Retaining Walls, Underground Lawn Sprinkler

Financial

  • Sales Price$5,050,000
  • Real Estate Tax $47,756/yr
  • HOA $494/mo
  • Zoning PER ZONING MAPS
View Virtual Tour

Maryland

Explore

Get in Touch

Follow Me on Instagram

Featured In