440 L STREET NW 601
440 L STREET NW 601
440 L STREET NW 601
440 L STREET NW 601
440 L STREET NW 601
440 L STREET NW 601
440 L STREET NW 601
440 L STREET NW 601
440 L STREET NW 601
440 L STREET NW 601
440 L STREET NW 601
440 L STREET NW 601
440 L STREET NW 601
440 L STREET NW 601
440 L STREET NW 601
440 L STREET NW 601
440 L STREET NW 601
440 L STREET NW 601
440 L STREET NW 601
440 L STREET NW 601
440 L STREET NW 601
440 L STREET NW 601
440 L STREET NW 601
440 L STREET NW 601
440 L STREET NW 601
440 L STREET NW 601
440 L STREET NW 601
440 L STREET NW 601
440 L STREET NW 601
440 L STREET NW 601
SEE ALL PHOTOS
440 L STREET NW 601
440 L STREET NW 601
440 L STREET NW 601
440 L STREET NW 601
440 L STREET NW 601
440 L STREET NW 601
440 L STREET NW 601
440 L STREET NW 601
440 L STREET NW 601
440 L STREET NW 601
440 L STREET NW 601
440 L STREET NW 601
440 L STREET NW 601
440 L STREET NW 601
440 L STREET NW 601
440 L STREET NW 601
440 L STREET NW 601
440 L STREET NW 601
440 L STREET NW 601
440 L STREET NW 601
440 L STREET NW 601
440 L STREET NW 601
440 L STREET NW 601
440 L STREET NW 601
440 L STREET NW 601
440 L STREET NW 601
440 L STREET NW 601
440 L STREET NW 601
440 L STREET NW 601
440 L STREET NW 601
Sold

440 L STREET NW 601

440 L STREET NW Unit: 601, WASHINGTON, DC 20001

$625,000
$625,000

440 L STREET NW 601

2 Beds 2 Baths 825 Sq.Ft.

Description

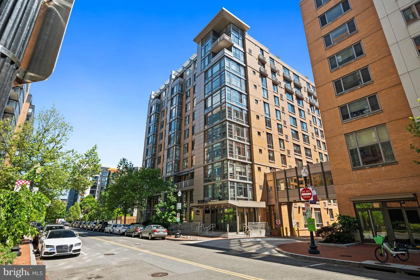
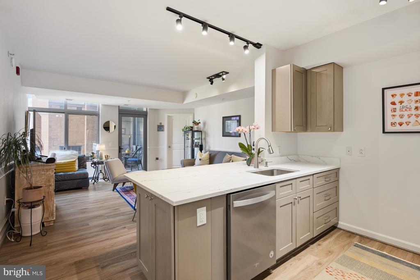
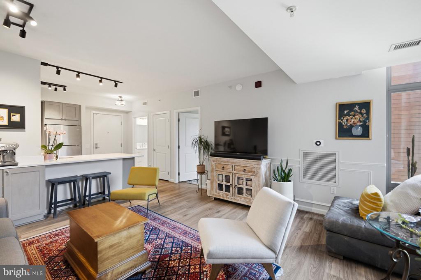
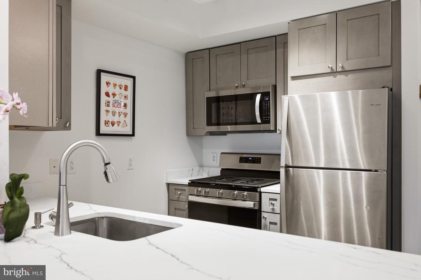
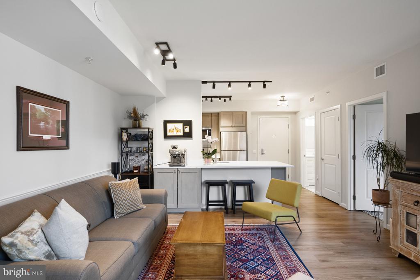
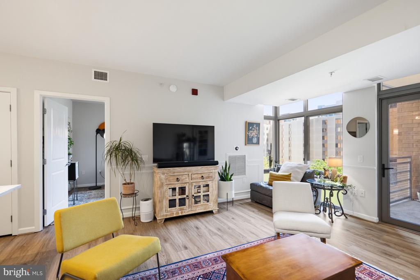
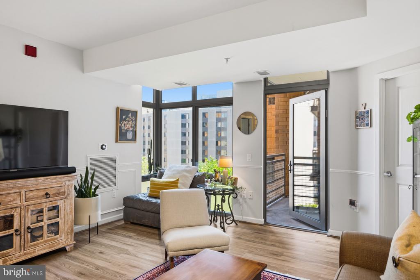
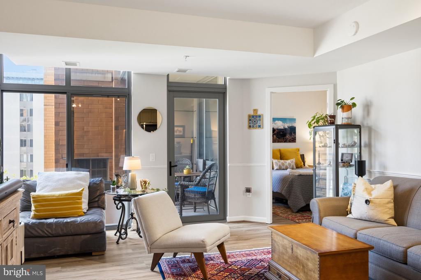
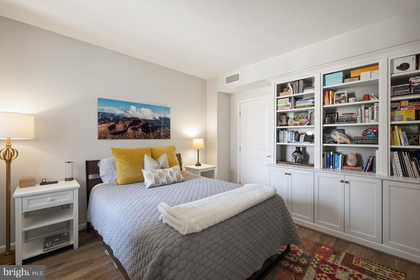
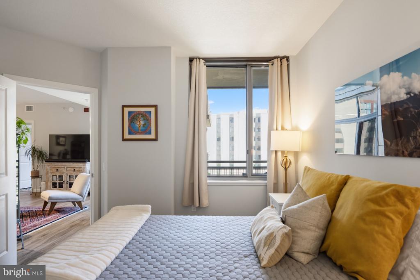
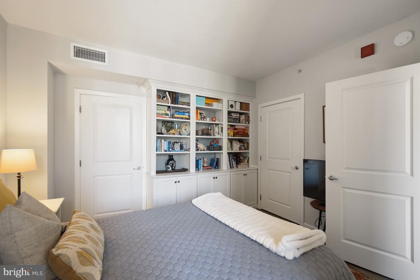
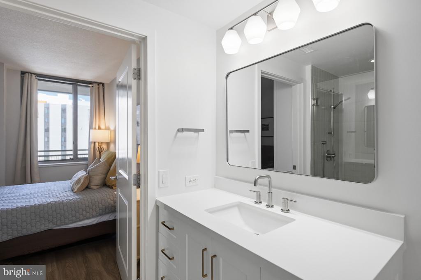
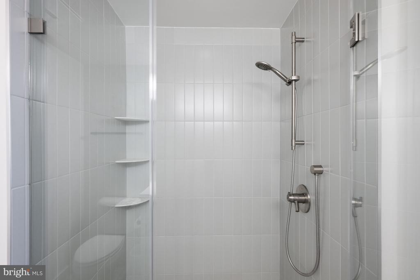
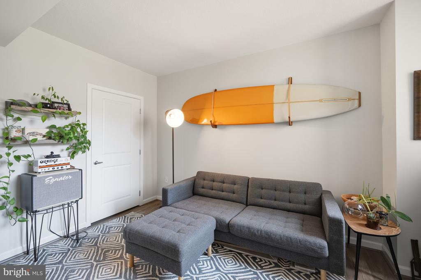
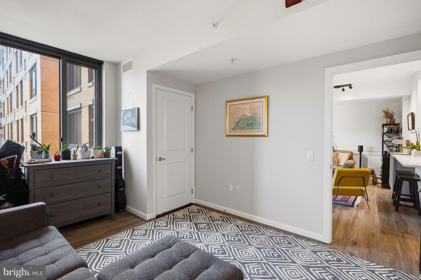
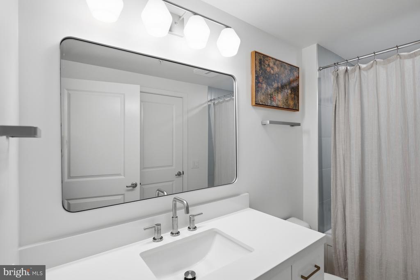
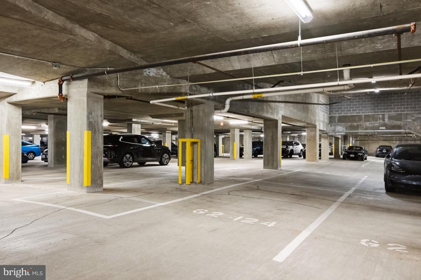
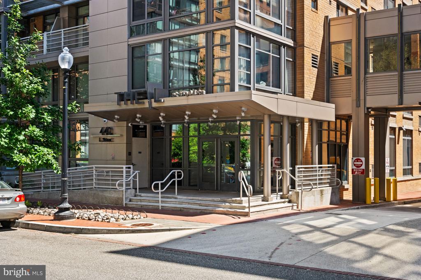
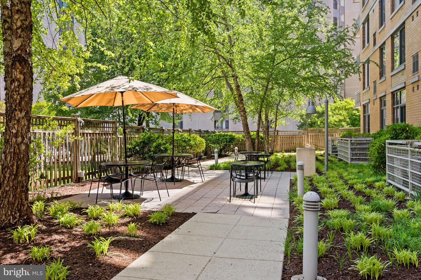
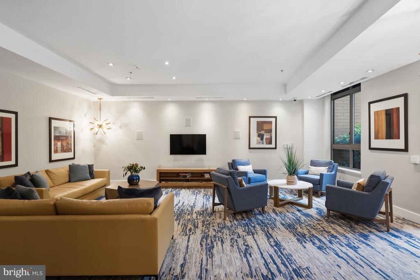
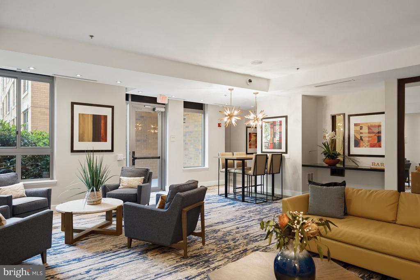
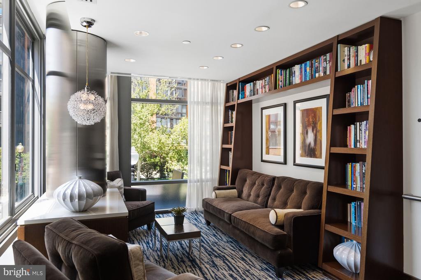
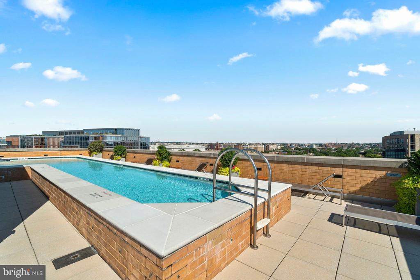
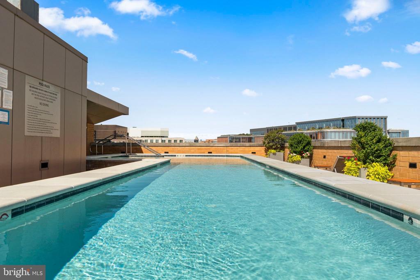
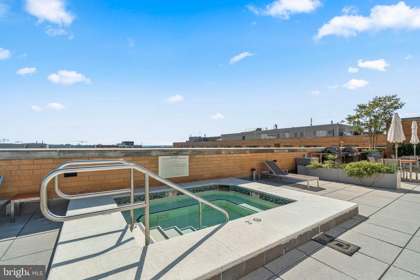
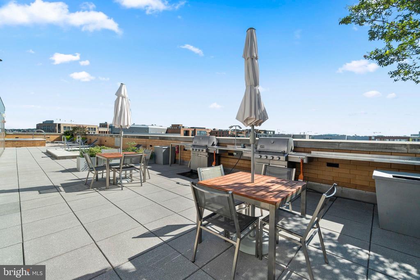
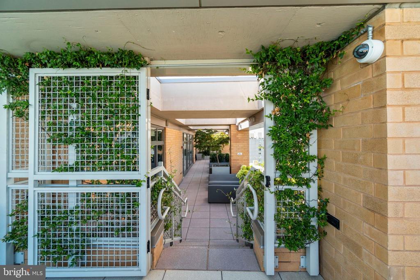
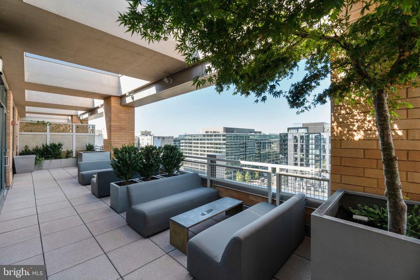
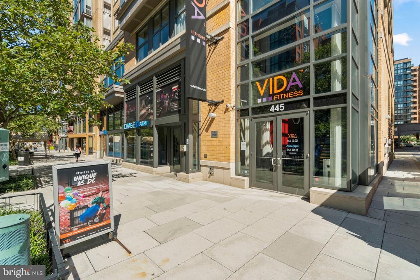
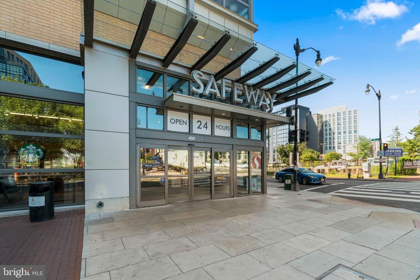
NEW RENOVATED LISTING AT THE L AT CITY VISTA CONDOMINIUMS WITH PRIVATE BALCONY & GARAGE PARKING! Beautifully updated and filled with natural light, this stunning 2 Bedroom, 2 Bathroom residence offers a bright and spacious open floorplan with floor-to-ceiling windows, new LVP flooring throughout, and seamless indoor-outdoor living. Fully renovated Kitchen and Bathrooms with stylish finishes and thoughtful updates make this home truly turnkey. The Kitchen is outfitted with stainless steel appliances, new sink, faucet, and garbage disposal, quartz countertops with added bar seating, and updated cabinetry, opening effortlessly into the expansive Living and Dining spaces. Both Bedrooms are graciously sized and feature walk-in closets, while the beautifully renovated Bathrooms showcase contemporary finishes and design with new flooring, sinks, vanities, mirrors, lighting, and bathroom fixtures. Additional highlights include updated in-unit laundry, a private balcony, and garage parking (G2-124, deeded separately but included in the sale price). The L at City Vista Condominiums is a full-service, amenity-rich building featuring 24/7 concierge service, on-site management, a rooftop deck with sweeping city views, grilling stations, library, community room, and more. The spectacular heated rooftop pool and spa-like jacuzzi serve as a true urban oasis, complete with panoramic skyline views and resort-style spaces designed for relaxing and entertaining. Residents of The L also enjoy access to the additional luxury amenities at The K at City Vista, located just around the corner, further elevating the building's exceptional lifestyle offering. Ideally situated in one of DC's most vibrant neighborhoods, the building is just moments from some of DC's best dining, coffee shops, shopping, entertainment, and everyday conveniences, including Safeway and VIDA Fitness located just steps from the building. Enjoy easy access to Blagden Alley, City Center, the 9th Street corridor, the Washington Convention Center, downtown offices, multiple Metro lines, and Capital One Arena.

Share Property

Location

440 L STREET NW Unit: 601, WASHINGTON, DC 20001

Status

Sold

Date Sold

July 30, 2026
Matt Ackland

Matt Ackland

Features & Amenities

Interior

  • total bedrooms2
  • Total bathrooms2
  • full bathrooms2
  • Laundry room Washer In Unit, Dryer In Unit

Area & Lot

  • Status Sold
  • Date Sold July 30, 2026
  • Living Area825 Sq.Ft.
  • Total Area825 Sq.Ft.
  • MLS® IDDCDC2263378
  • TypeCondo
  • YEAR BUILT2007
  • NeighborhoodDistrict of Columbia
  • Architecture StylesContemporary
  • Middle SchoolJEFFERSON MIDDLE SCHOOL ACADEMY
  • High SchoolDUNBAR SENIOR
  • School DistrictDISTRICT OF COLUMBIA PUBLIC SCHOOLS

Exterior

  • STORIES1
  • Garage Space1.0
  • water SourcePublic
  • PoolYes - Community
  • parkingParking Garage
  • HEAT TYPEForced Air
  • AIR CONDITIONINGCentral A/C
  • sewerPublic Sewer
  • Disability FeaturesElevator
  • HOA AmenitiesConcierge, Community Center, Elevator, Extra Storage, Library, Meeting Room, Party Room, Pool - Rooftop, Hot tub, Reserved/Assigned Parking, Security, Other

Financial

  • Sales Price$625,000
  • Real Estate Tax $3,740/yr
  • Zoning 000

District of Columbia

Explore

Get in Touch

Follow Me on Instagram

Featured In