3712 2ND STREET S
3712 2ND STREET S
3712 2ND STREET S
3712 2ND STREET S
3712 2ND STREET S
3712 2ND STREET S
3712 2ND STREET S
3712 2ND STREET S
3712 2ND STREET S
3712 2ND STREET S
3712 2ND STREET S
3712 2ND STREET S
3712 2ND STREET S
3712 2ND STREET S
3712 2ND STREET S
3712 2ND STREET S
3712 2ND STREET S
SEE ALL PHOTOS
3712 2ND STREET S
3712 2ND STREET S
3712 2ND STREET S
3712 2ND STREET S
3712 2ND STREET S
3712 2ND STREET S
3712 2ND STREET S
3712 2ND STREET S
3712 2ND STREET S
3712 2ND STREET S
3712 2ND STREET S
3712 2ND STREET S
3712 2ND STREET S
3712 2ND STREET S
3712 2ND STREET S
3712 2ND STREET S
3712 2ND STREET S
Sold

3712 2ND STREET S

3712 2ND STREET S, ARLINGTON, VA 22204

$835,000
$835,000

3712 2ND STREET S

2 Beds 2 Baths 1,450 Sq.Ft. 6,240 Sq.Ft.

Description

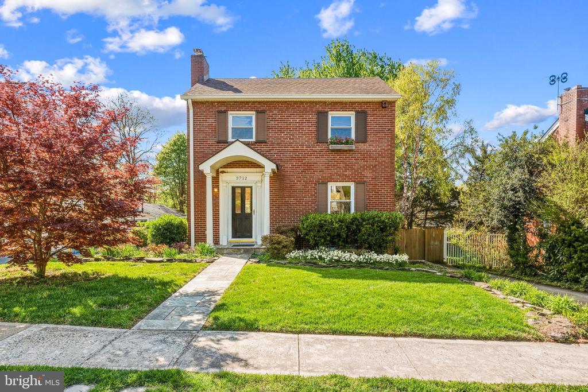
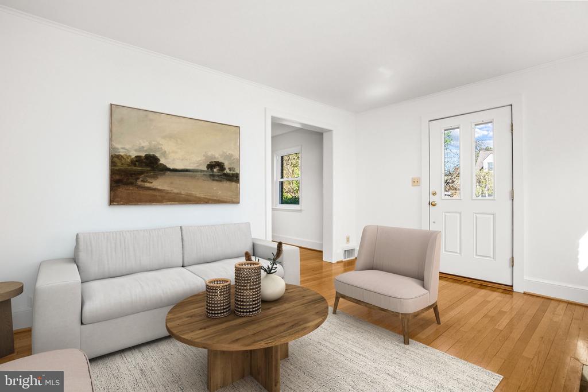
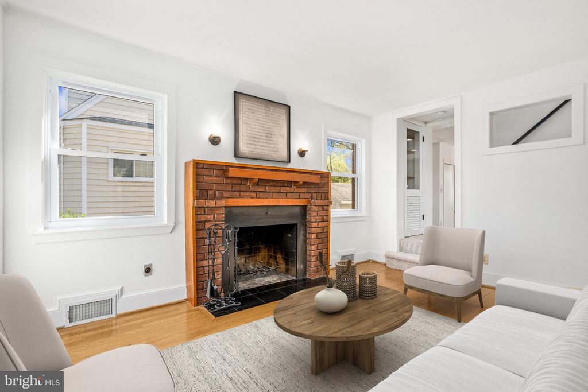
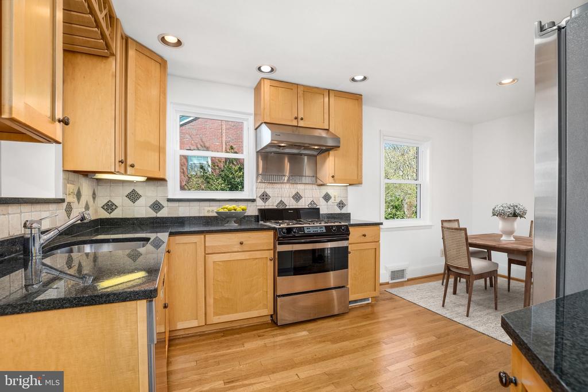
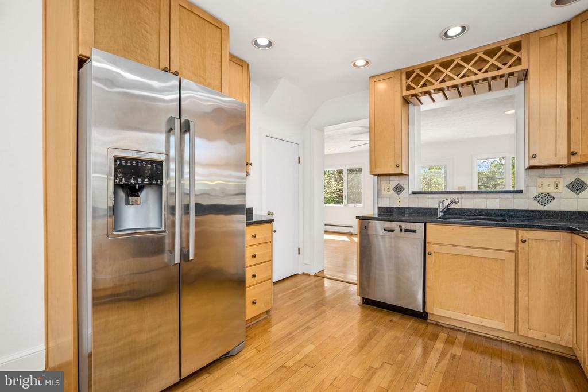
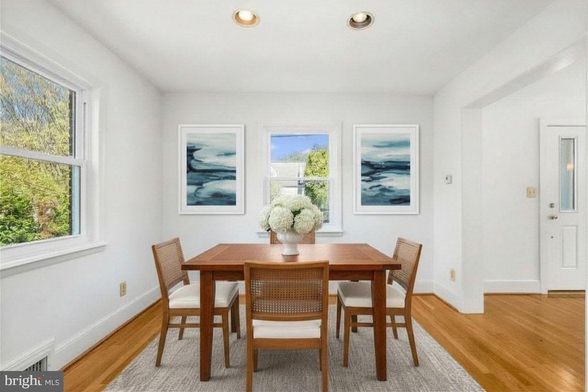
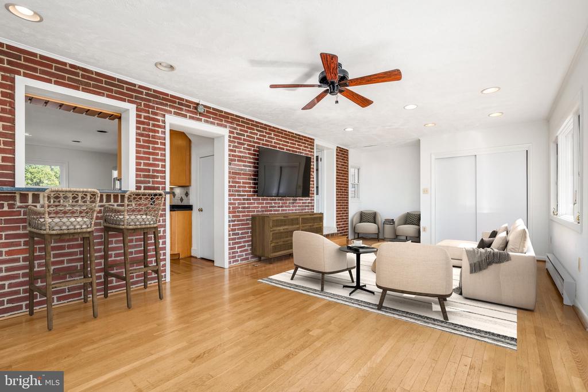
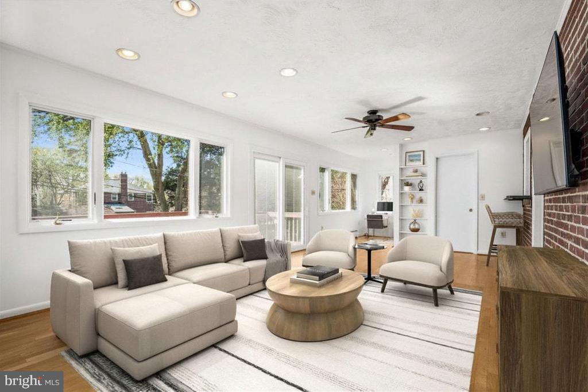
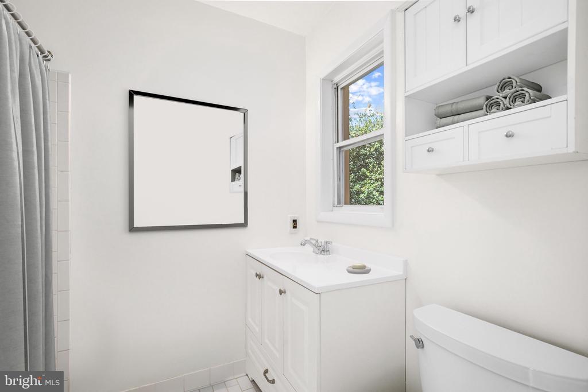
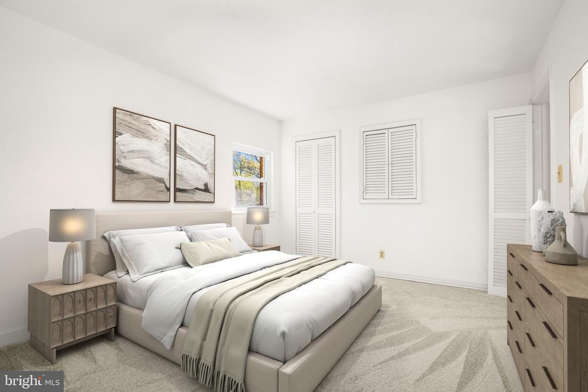
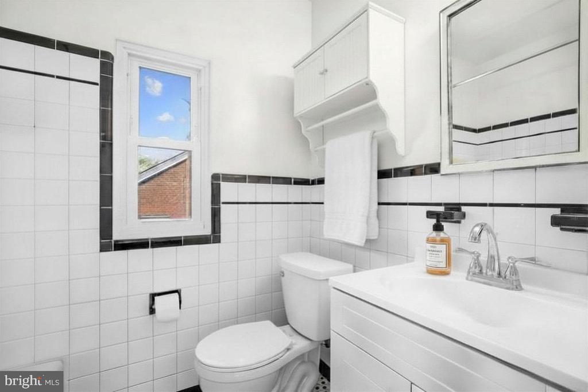
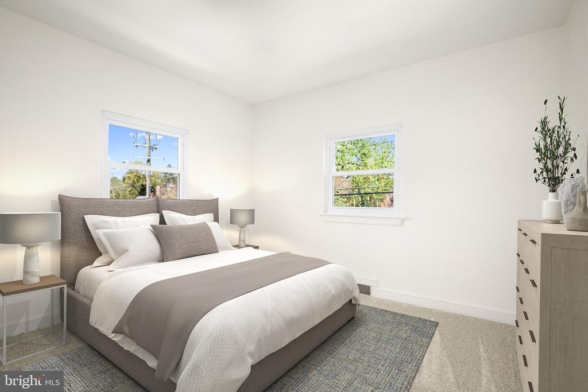
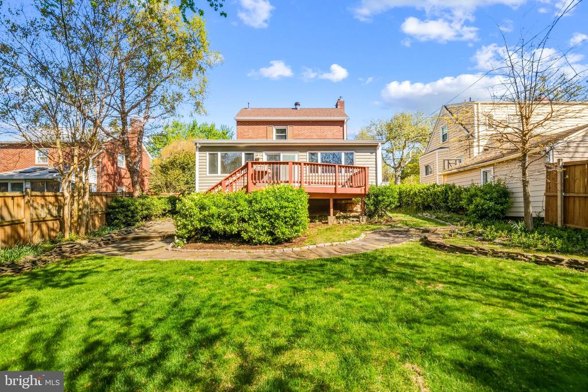
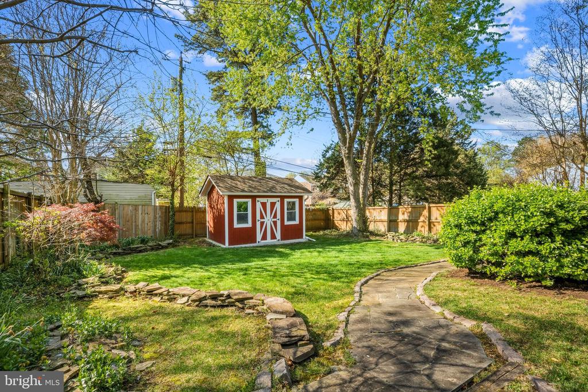
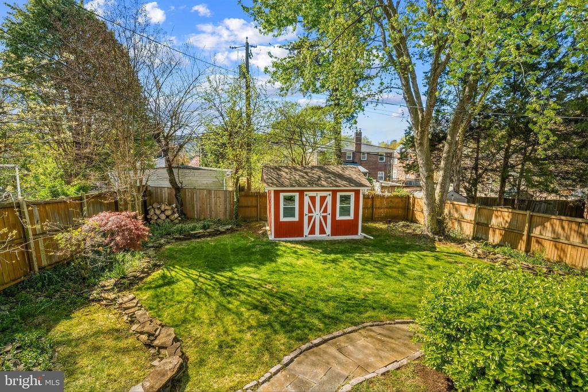
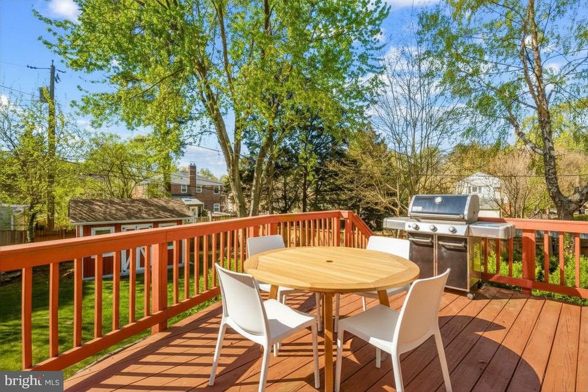
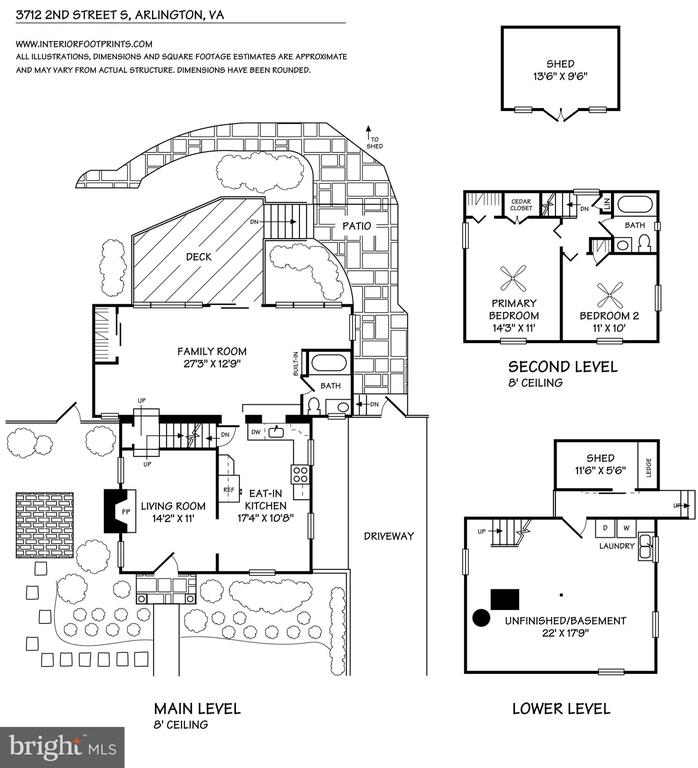
Tucked away in the quiet and desirable Arlington Heights neighborhood this charming home offers the perfect blend of comfort and convenience. The home sits on a large 6,240 SQ FT lot and offers 1,450 living square feet and totals 1,950 square feet with the unfinished lower level. The main level welcomes you with a bright formal living room and dining area that flows seamlessly into an updated kitchen featuring granite countertops, gas stove, stainless steel appliances and hardwood flooring. Just beyond, a large family room with expansive windows fills the space with natural light and opens onto the deck which overlooks the landscaped backyard garden. A full bathroom on the main level adds flexibility and convenience. Upstairs, you'll find two bedrooms with plentiful closet space and a full hall bathroom. The lower level includes a dedicated laundry area and amazing storage. HVAC and Water Heater replaced in 2025! The home features freshly painted interiors, brand new carpet, an alarm system, private driveway and a fully fenced backyard complete with a shed. This is a well cared for estate and is being sold AS IS. OFFERS, if any will be reviewed Tuesday April 21st at 12pm.

Share Property

Location

3712 2ND STREET S, ARLINGTON, VA 22204

Status

Sold

Date Sold

May 5, 2026
Cailin Monahan

Cailin Monahan

Nancy Taylor Bubes

Nancy Taylor Bubes

Features & Amenities

Interior

  • total bedrooms2
  • Total bathrooms2
  • full bathrooms2
  • Laundry room Basement
  • Fireplace Wood
  • APPLIANCES Stainless Steel Appliances
  • other interior Features Cedar Closet(s), Ceiling Fan(s), Dining Area, Floor Plan - Traditional, Kitchen - Gourmet, Upgraded Countertops

Area & Lot

  • Status Sold
  • Date Sold May 5, 2026
  • Living Area1,450 Sq.Ft.
  • Total Area1,950 Sq.Ft.
  • Lot Area6,240 Sq.Ft.
  • MLS® IDVAAR2071708
  • TypeResidential
  • YEAR BUILT1942
  • NeighborhoodVirginia
  • Architecture StylesColonial
  • School DistrictARLINGTON COUNTY PUBLIC SCHOOLS

Exterior

  • STORIES3
  • water SourcePublic
  • PoolNo Pool
  • parkingDriveway
  • HEAT TYPECentral
  • AIR CONDITIONINGCentral A/C
  • sewerPublic Sewer
  • SubstructureOther
  • Disability FeaturesNone
  • security FeaturesElectric Alarm
  • other exterior FeaturesSecure Storage

Financial

  • Sales Price$835,000
  • Real Estate Tax $8,106/yr
  • Zoning R2-7

Virginia

Explore

Get in Touch

Follow Me on Instagram

Featured In