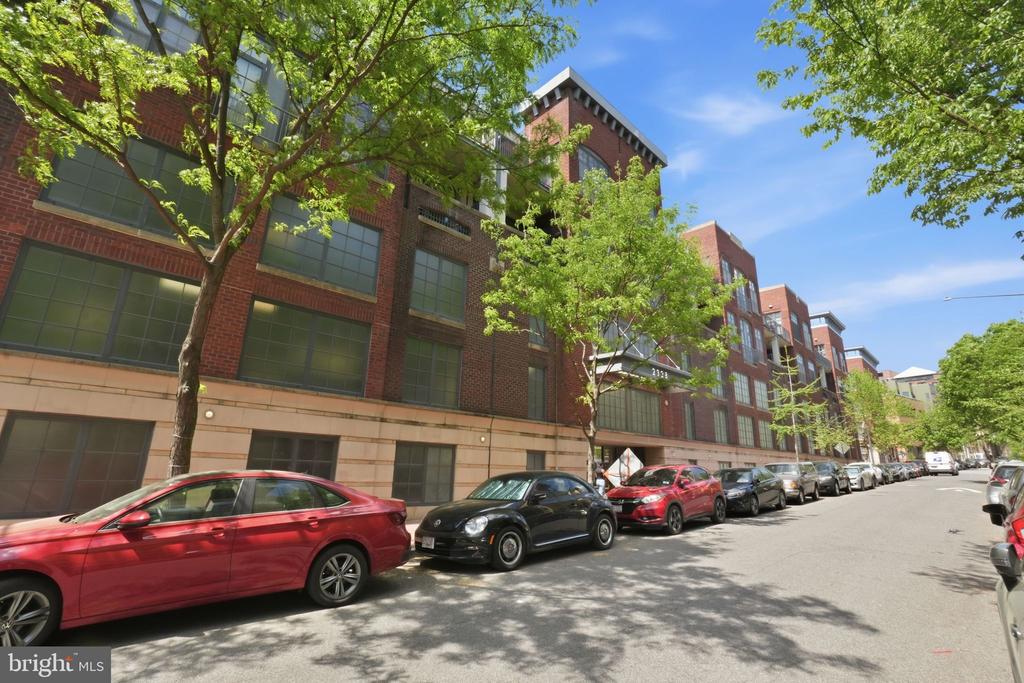
Located within the iconic loft-style condominium community at The Lofts at Adams Morgan, a boutique PN Hoffman development, Unit 326 offers an exceptional blend of industrial design and modern comfort in the heart of one of Washington's most vibrant neighborhoods. Defined by the building's signature glass-and-steel bridge walkways and distinctive warehouse-inspired architecture, this residence delivers a uniquely urban living experience.
Bright and spacious, this 1-bedroom plus den, 2-bathroom home features an open-concept layout with high ceilings, hardwood floors, and a wall of windows that fills the space with natural light. The den offers exceptional flexibility and can comfortably function as a home office, guest space, or optional second sleeping area.
The well-appointed kitchen is outfitted with granite countertops, high-end appliances, and gas cooking, seamlessly opening to the living and dining areas for easy everyday living and entertaining. A private patio provides a rare outdoor retreat ideal for relaxing or entertaining.
The generous primary suite features an en-suite bath and a large closet with a high-quality built-in shelving and storage system. Additional highlights include garage parking, an in-unit washer and dryer, and the convenience of a second full bathroom.
Set on a quiet street in the heart of Adams Morgan, The Lofts at Adams Morgan is surrounded by celebrated restaurants, cafes, parks, and neighborhood conveniences, with easy access to both Dupont Circle and Woodley Park Metro stations.
Share Property
Location
2328 CHAMPLAIN STREET NW Unit: 326, WASHINGTON, DC 20009