1213 O St NW
1213 O St NW
1213 O St NW
1213 O St NW
1213 O St NW
1213 O St NW
1213 O St NW
1213 O St NW
1213 O St NW
1213 O St NW
1213 O St NW
1213 O St NW
1213 O St NW
1213 O St NW
1213 O St NW
1213 O St NW
1213 O St NW
1213 O St NW
1213 O St NW
1213 O St NW
1213 O St NW
1213 O St NW
1213 O St NW
1213 O St NW
1213 O St NW
1213 O St NW
1213 O St NW
1213 O St NW
1213 O St NW
SEE ALL PHOTOS
1213 O St NW
1213 O St NW
1213 O St NW
1213 O St NW
1213 O St NW
1213 O St NW
1213 O St NW
1213 O St NW
1213 O St NW
1213 O St NW
1213 O St NW
1213 O St NW
1213 O St NW
1213 O St NW
1213 O St NW
1213 O St NW
1213 O St NW
1213 O St NW
1213 O St NW
1213 O St NW
1213 O St NW
1213 O St NW
1213 O St NW
1213 O St NW
1213 O St NW
1213 O St NW
1213 O St NW
1213 O St NW
1213 O St NW
Sold

1213 O St NW

1213 O STREET NW, WASHINGTON, DC 20005

$2,625,000
$2,625,000

1213 O St NW

4 Beds 4 Baths 3,776 Sq.Ft. 2,119 Sq.Ft.

Description

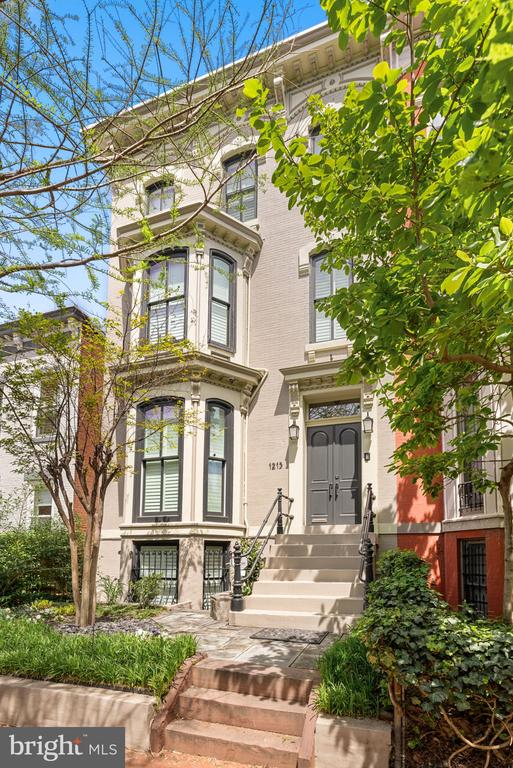
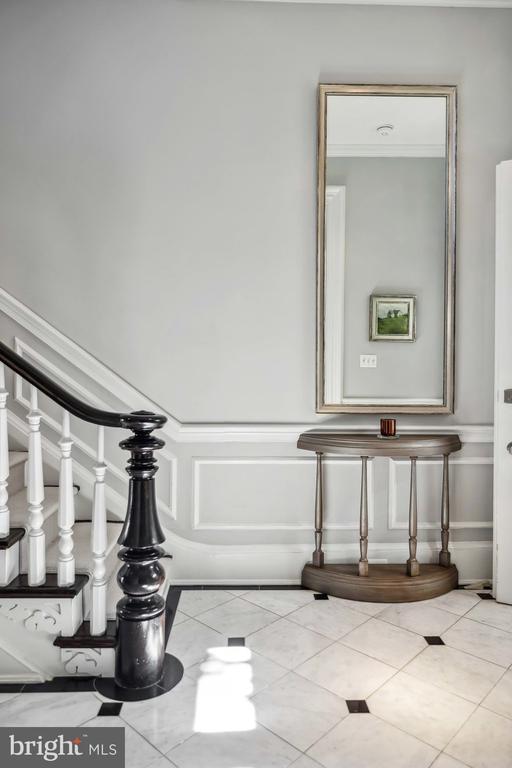
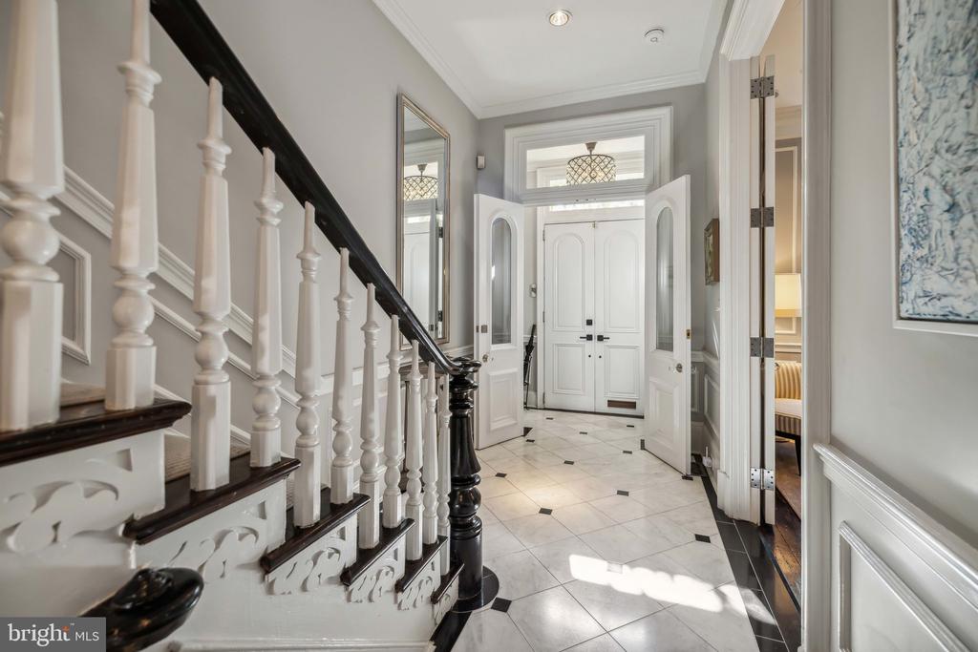
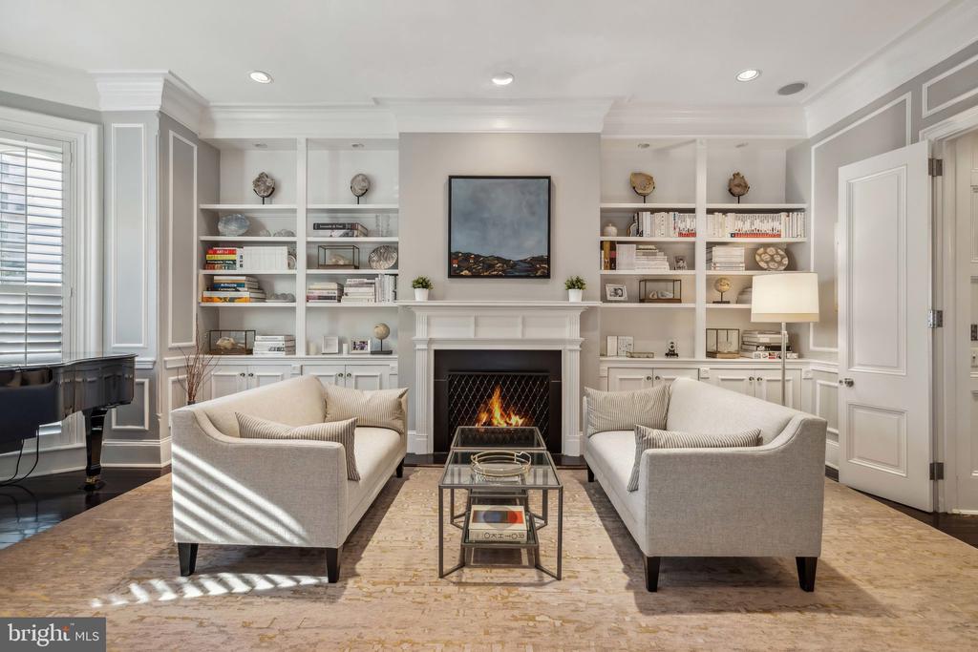
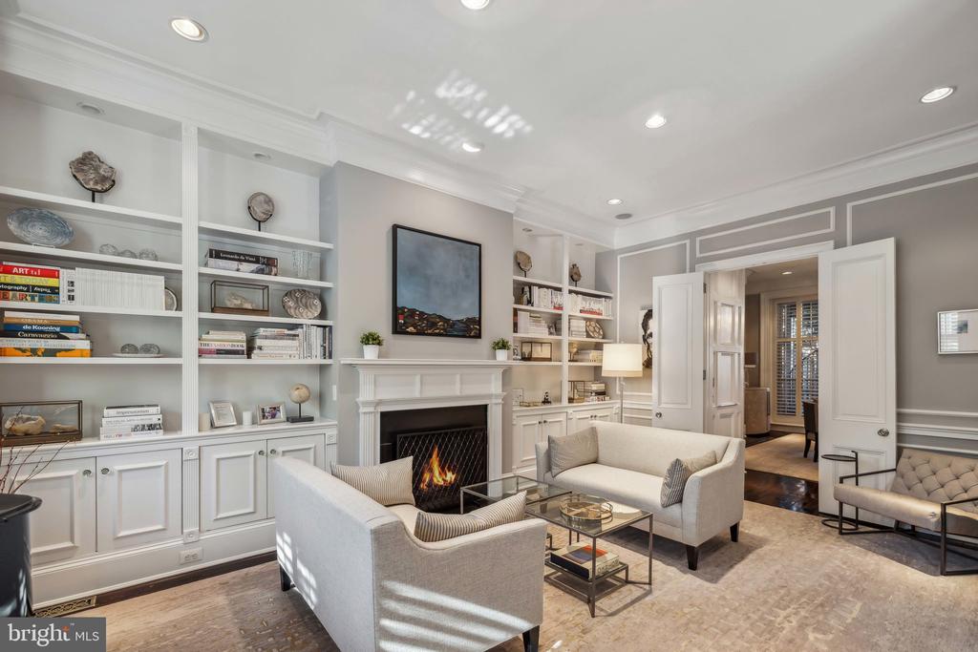
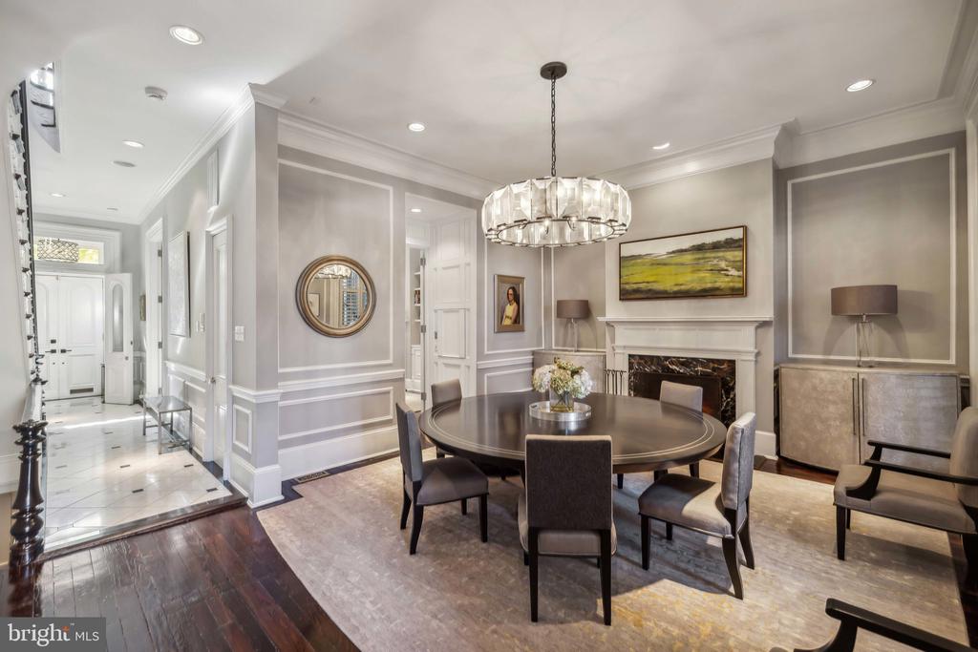
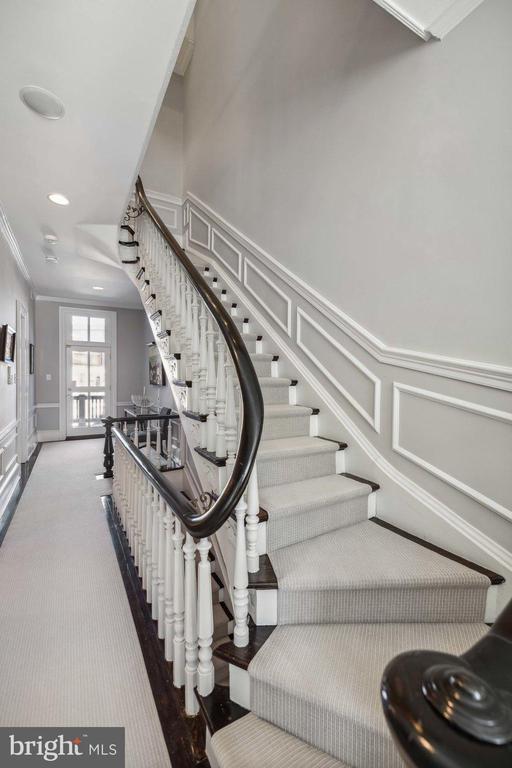
Welcome to this grande dame of Logan Circle. Timeless architecture meets modern functionality in an expansive, beautifully renovated layout. Spanning four finished levels and over 3,500 square feet, this home offers a seamless blend of historic elegance and contemporary comfort. Entering through the marble foyer, you're greeted by an inviting main level with high 11-foot ceilings, creating an open, welcoming atmosphere that flows effortlessly from one room to the next.

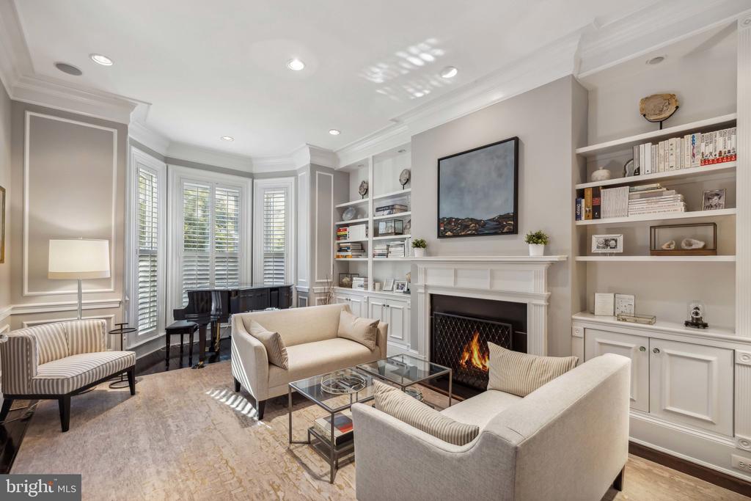
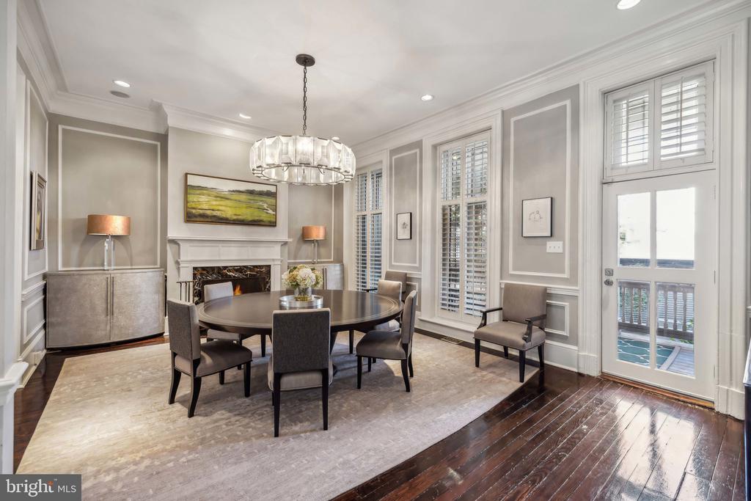
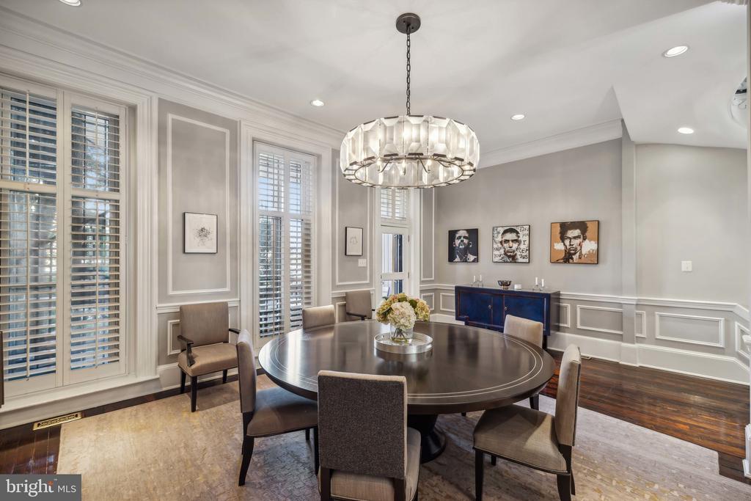
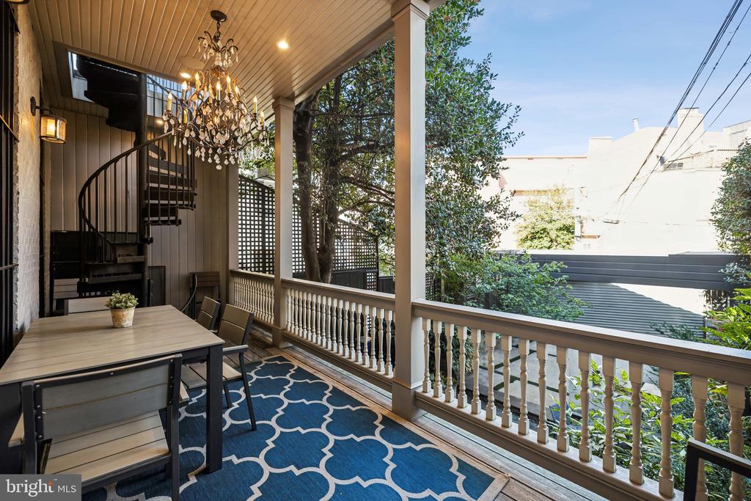
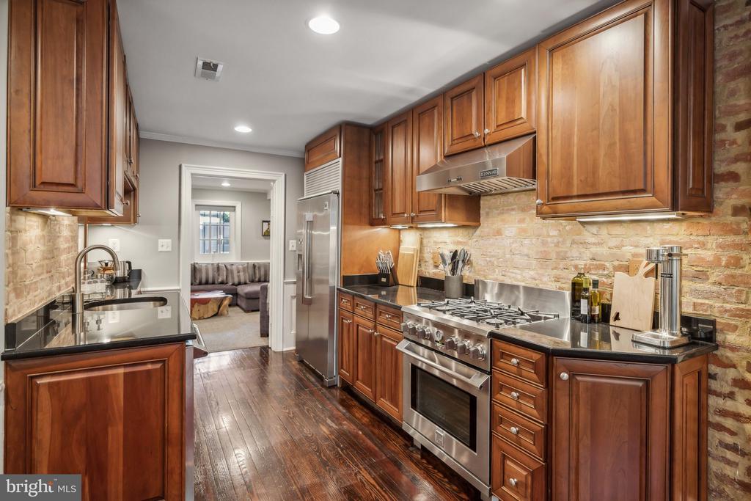
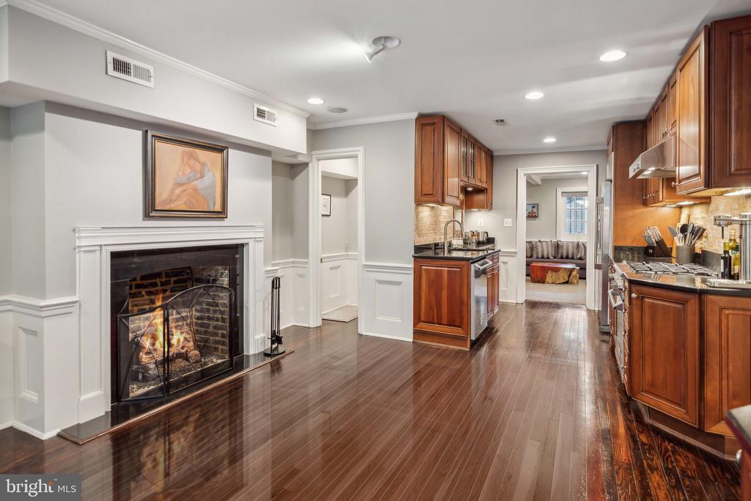
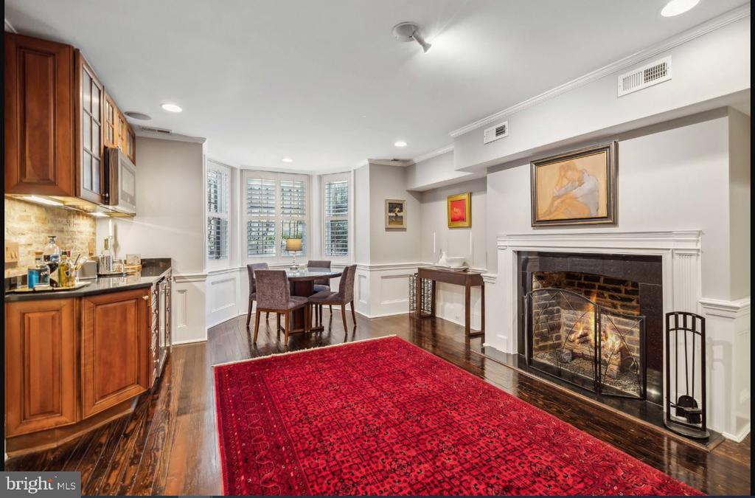
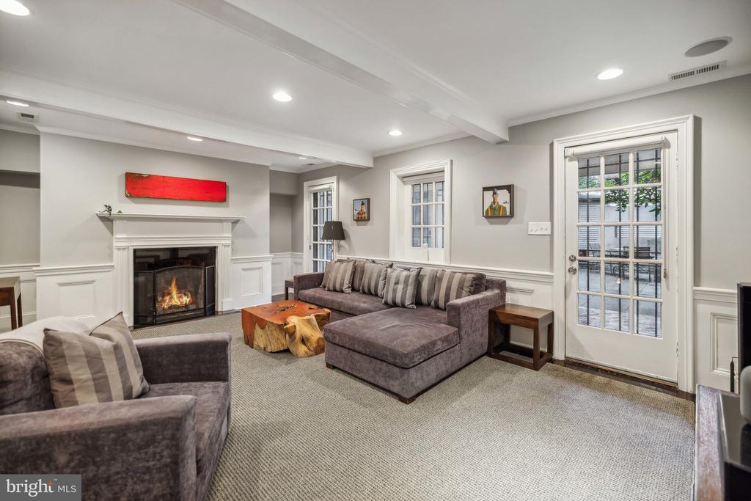
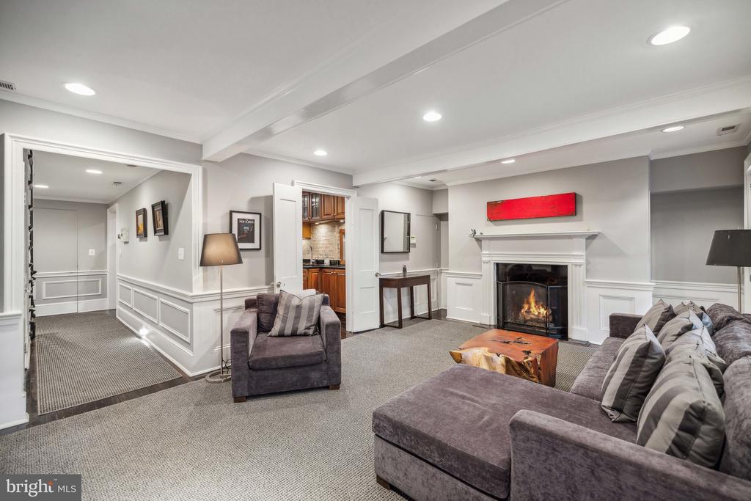
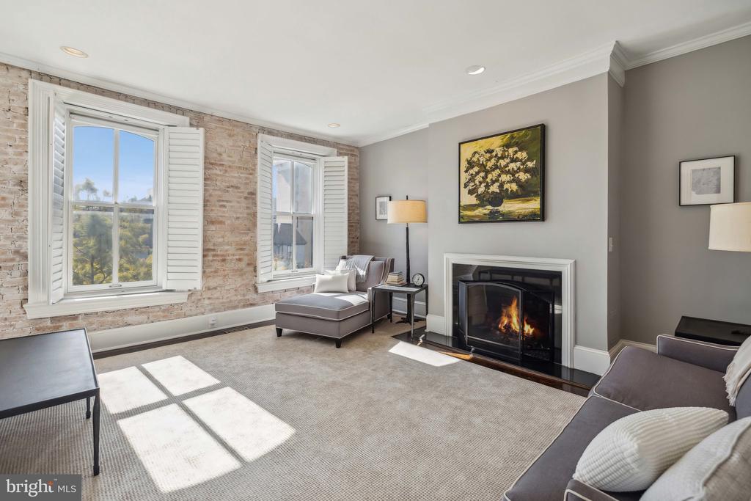
The spacious living area, warmed by one of the home's eight fireplaces, and beautiful built-in shelving and cabinets, invites relaxation and conversation. An elegant entry leads you to the large formal dining room, complete with a dumbwaiter and original heart of pine hardwood flooring. Floor to ceiling windows and access to the private dining balcony overlooking the lower level patio completes this floor, perfect for entertaining. Nearby, the gourmet kitchen--complete with stainless steel appliances, granite countertops, and a generously proportioned area for casual dining--ensures effortless transitions from cooking to entertaining.

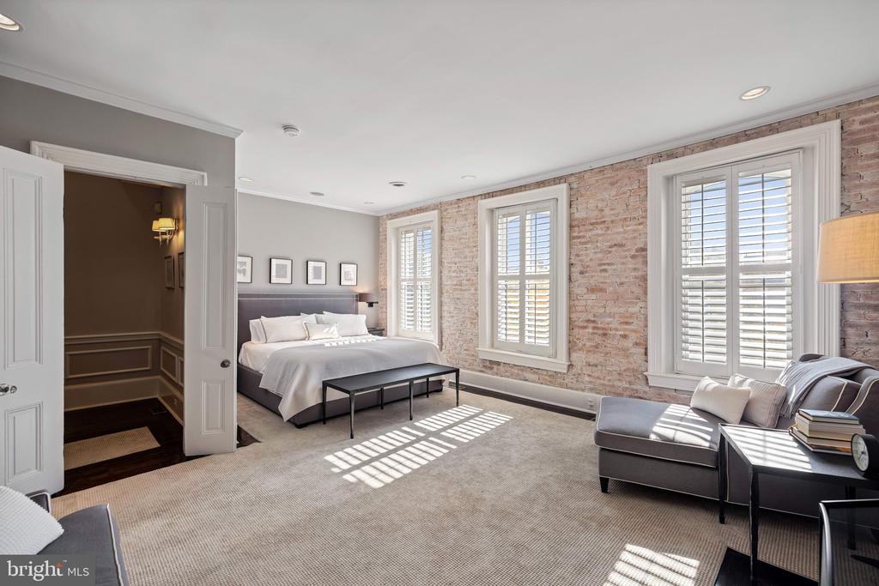
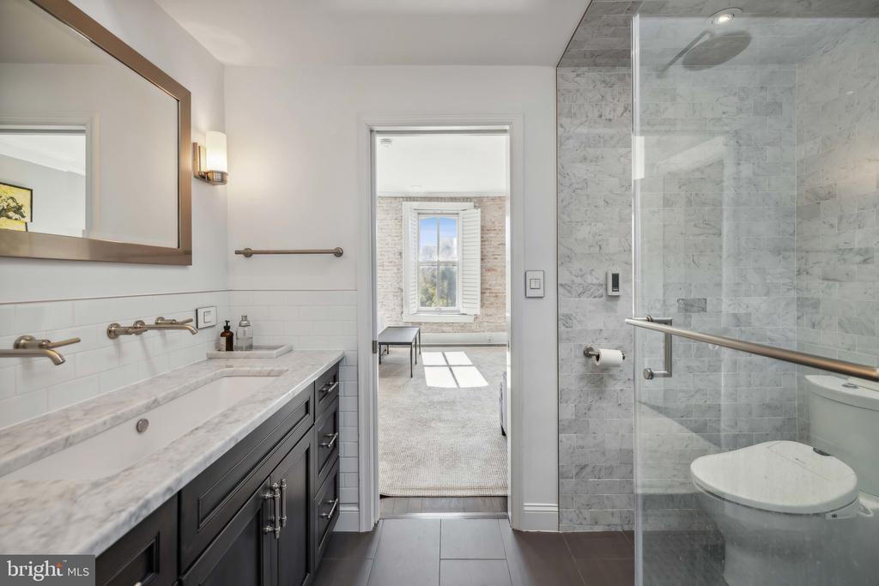
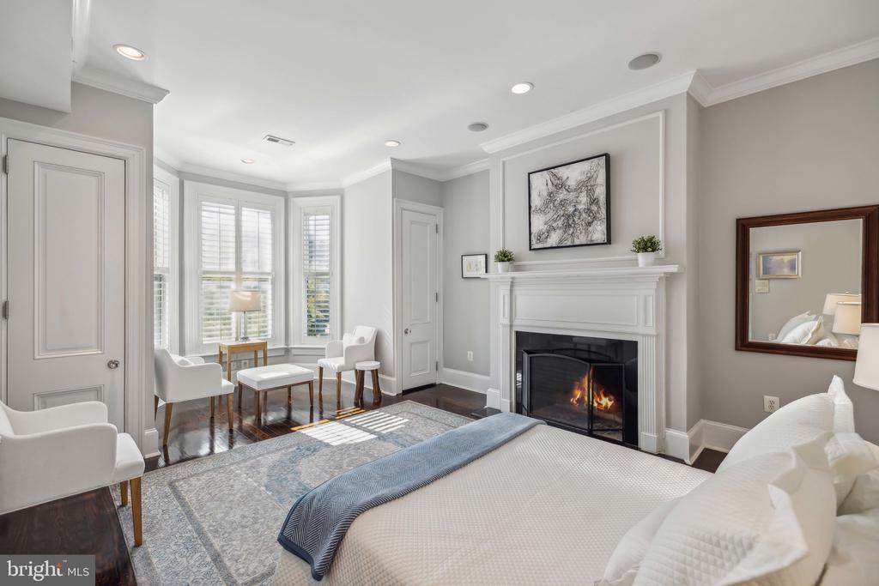
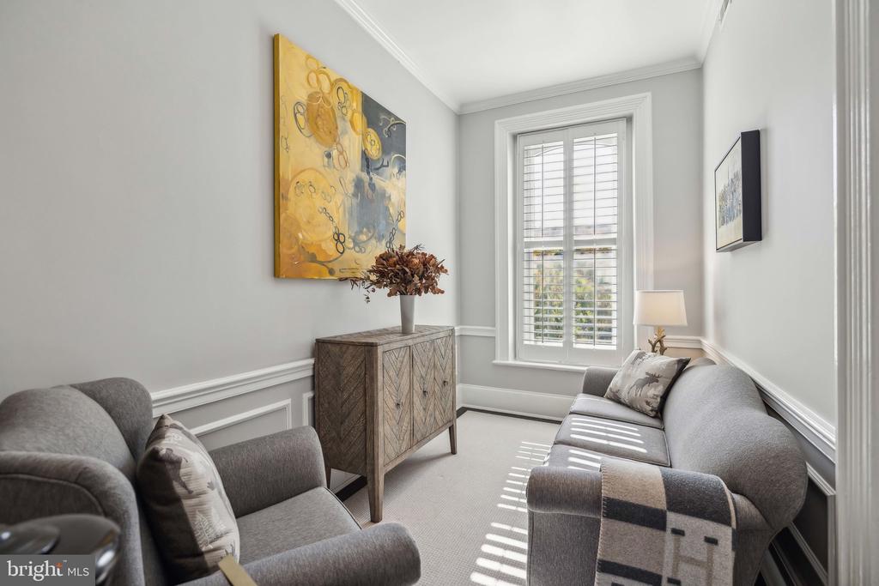
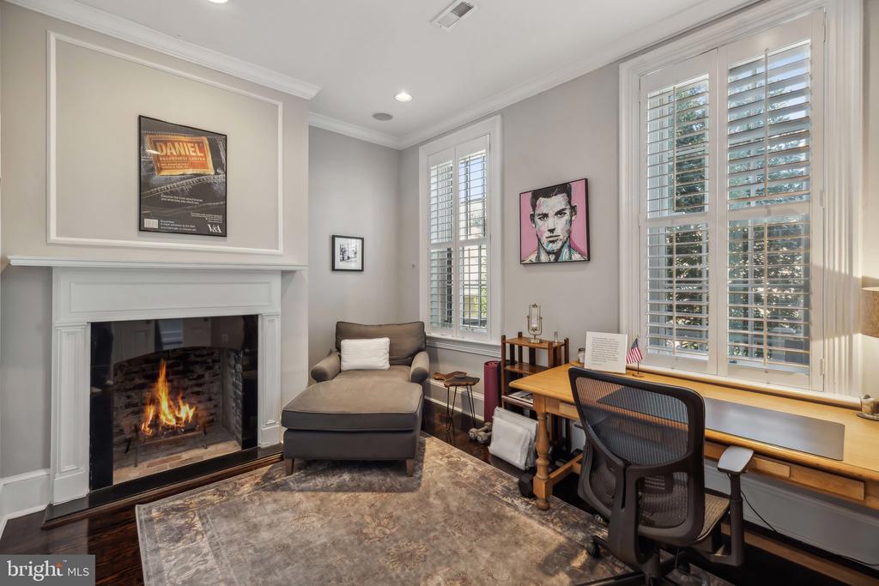
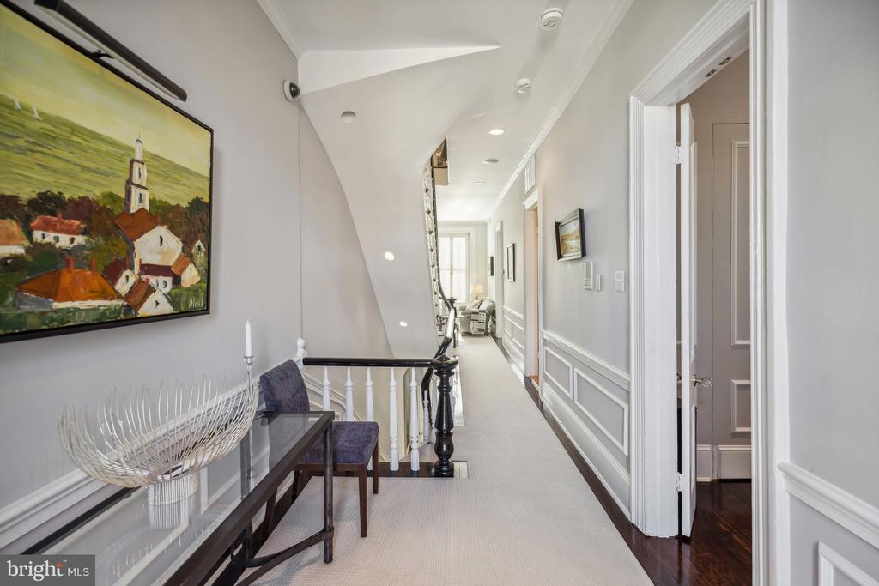
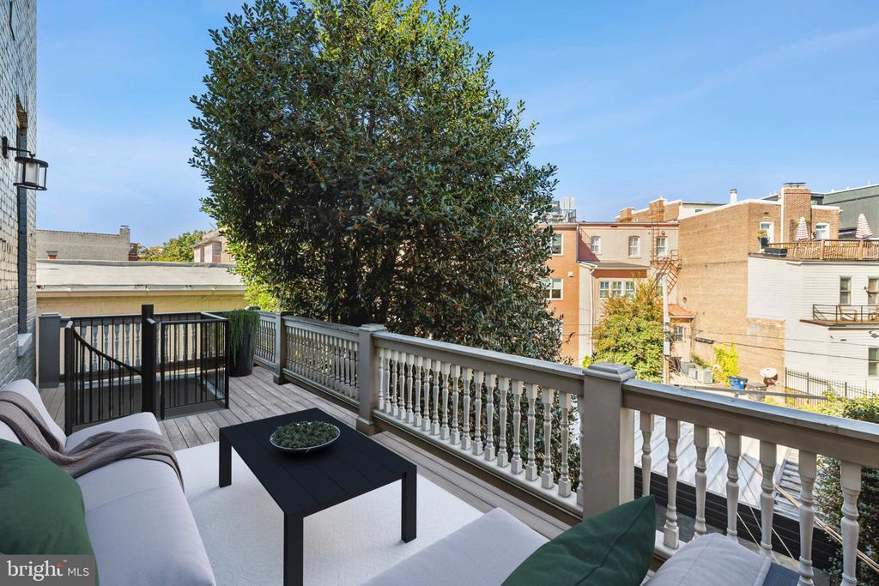
The upper floors house generously proportioned private quarters. Four spacious bedrooms, including a uniquely soundproofed primary suite, provide comfort, privacy, and flexible options for guests, home office space, or hobbies. Light pours in from an extra-large custom-designed and fabricated skylight. The upper floors also offer two separate Lounge or sitting areas, and access to yet another private balcony, creating a bright and welcoming atmosphere throughout. Thoughtful renovations, including special noise-reducing windows, designer finishes, electric window shades, and beautiful plantation shutters ensure that the home remains a peaceful sanctuary amid city life.

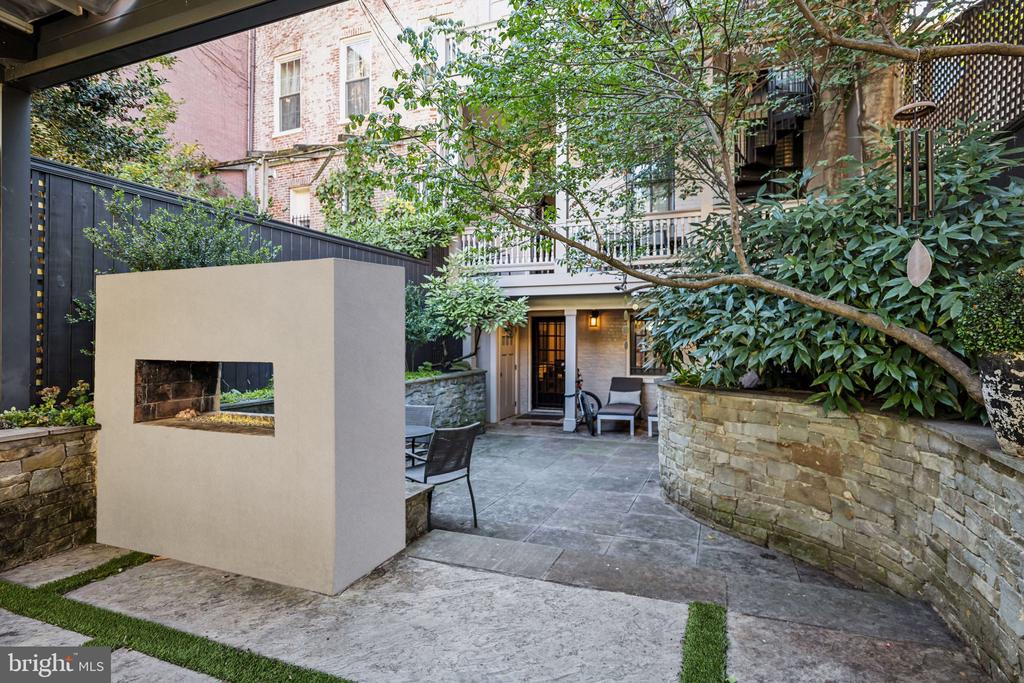
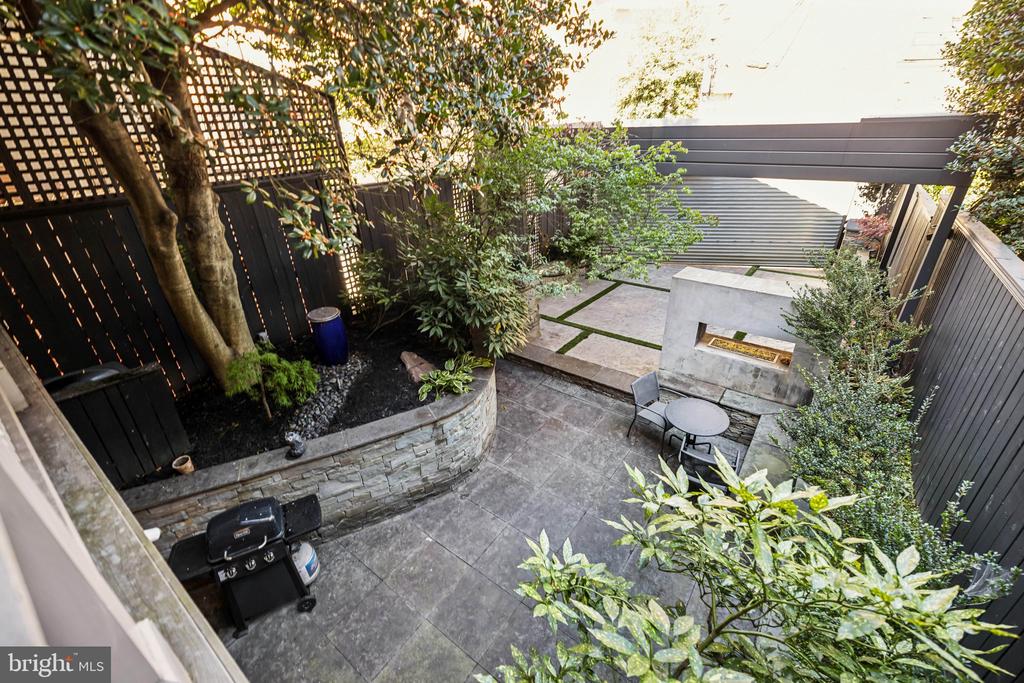
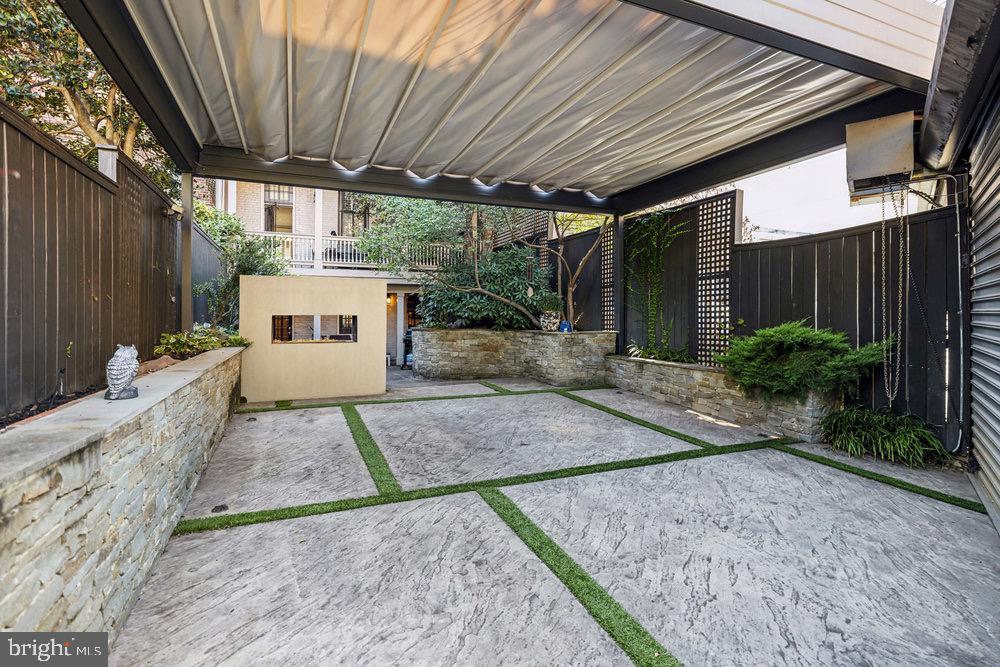
Step outside to enjoy a perfectly manicured garden oasis, complete with lush plantings, a tranquil fountain, gas fireplace and built-in seating, and ample space for relaxation. With meticulously designed decks and covered outdoor areas, the home's exterior spaces feel like a private country retreat--perfect for a quiet glass of wine or hosting large gatherings. The main level and outdoor spaces can easily accommodate events of 100+ guests, with formal living and dining rooms and parking large enough for two SUVs providing convenience for hosts and visitors alike.

With its unbeatable proximity to Logan Circle, 14th Street, 9th Street and K Street/downtown, this home offers both peaceful retreat and vibrant city life -- acclaimed dining, Whole Foods, gyms, retail shops, and the Convention Center are all within minutes walking distance!

No expense was spared nor detail overlooked during renovations. Entering this home immediately provides elegance, comfort and calm -- in the middle of Washington's most vibrant and desirable neighborhood.

Share Property

Location

1213 O STREET NW, WASHINGTON, DC 20005

Status

Sold

Date Sold

June 26, 2025
Cailin Monahan

Cailin Monahan

Nancy Taylor Bubes

Nancy Taylor Bubes

Features & Amenities

Interior

  • total bedrooms4
  • Total bathrooms4
  • full bathrooms2
  • half bathrooms2
  • Laundry room Lower Floor
  • Flooring Hardwood
  • Fireplace Wood, Gas/Propane, Mantel(s)
  • APPLIANCES Stainless Steel Appliances, Built-In Microwave, Dishwasher, Disposal, Dryer - Front Loading, Intercom, Oven/Range - Gas, Refrigerator, Washer - Front Loading
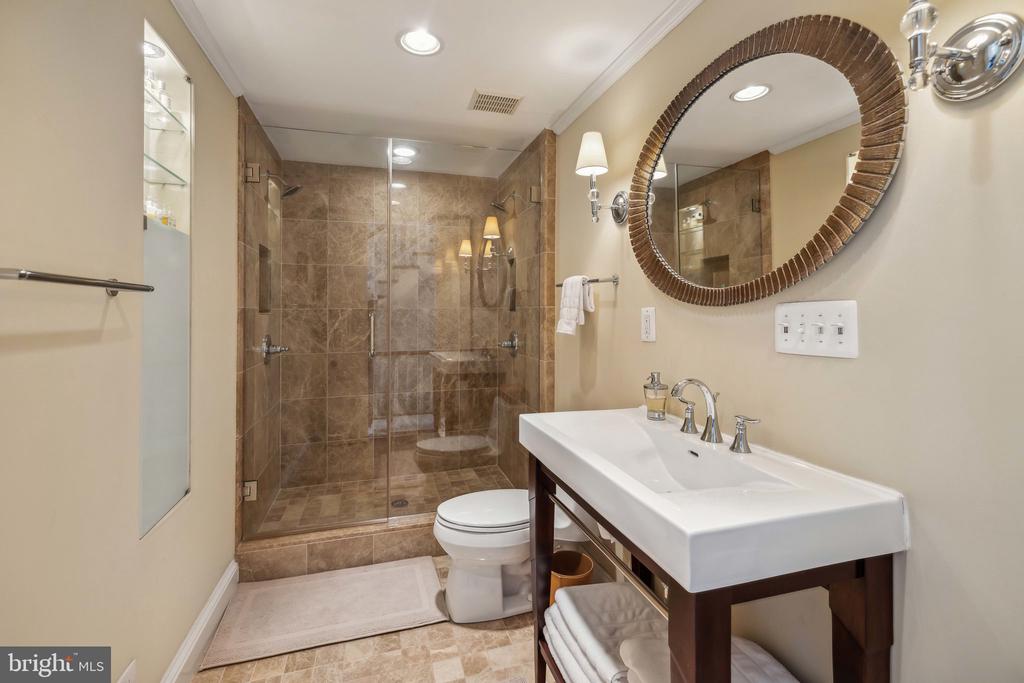
  • other interior Features Bathroom - Soaking Tub, Bathroom - Walk-In Shower, Breakfast Area, Built-Ins, Butlers Pantry, Carpet, Chair Railings, Crown Moldings, Dining Area, Floor Plan - Traditional, Intercom, Kitchen - Gourmet, Recessed Lighting, Skylight(s), Sound System, Walk-in Closet(s), Window Treatments, Wood Floors

Area & Lot

  • Status Sold
  • Date Sold June 26, 2025
  • Living Area3,776 Sq.Ft.
  • Total Area3,776 Sq.Ft.
  • Lot Area2,119 Sq.Ft.
  • MLS® IDDCDC2187072
  • TypeResidential
  • YEAR BUILT1900
  • NeighborhoodLogan Circle
  • Architecture StylesTraditional
  • School DistrictDISTRICT OF COLUMBIA PUBLIC SCHOOLS

Exterior

  • STORIES4
  • water SourcePublic
  • PoolNo Pool
  • parkingAttached Carport
  • HEAT TYPECentral
  • AIR CONDITIONINGCentral A/C
  • sewerPublic Sewer
  • SubstructureSlab
  • Disability FeaturesNone
  • security FeaturesExterior Cameras, Electric Alarm, Security System
  • other exterior FeaturesExtensive Hardscape

Financial

  • Sales Price$2,625,000
  • Real Estate Tax $19,527/yr
  • Zoning R

Logan Circle

Explore

Get in Touch

Follow Me on Instagram

Featured In